
There are no products listed under this category.



Your kitchen cabinet layout sets the locations of your appliances, the size of your work zones, the amount of counter space you’ll have and whether you can incorporate seating in your kitchen. So, it’s an important consideration as you plan your kitchen renovation or remodel.
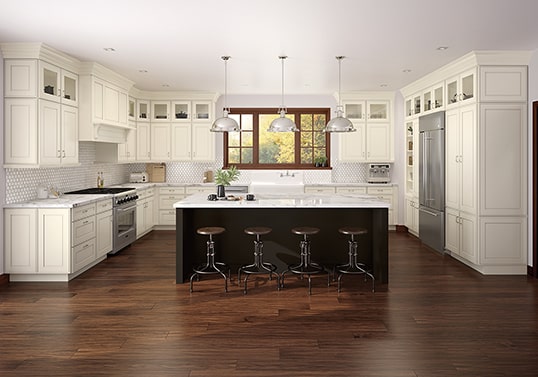


Over time, five kitchen floor plans have evolved to become standard cabinet arrangements for nearly all kitchens. From G-shaped kitchens with peninsulas to U-shaped kitchens with islands, each cabinet layout has unique functional advantages. Work with your designer to find kitchen cabinet plans that create an efficient blueprint for your space and fit the activities you want to do.

This layout uses nearly every square foot of available floor space by adding a peninsula or partial fourth wall of base cabinets to a U-shaped layout.
 G-Shaped
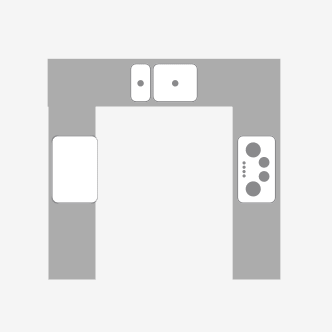 U-Shaped
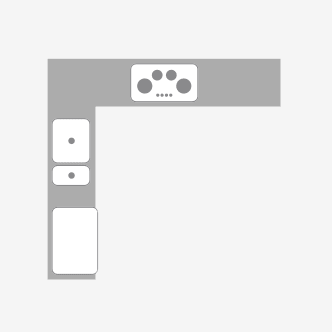 L-Shaped
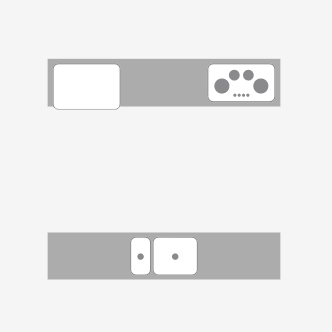 Galley
 Single Wall
Remember, these kitchen cabinet design plans are just a starting point to guide you as you map out your space. Work with your designer to customize your kitchen blueprint to best fit your room dimensions, your personal style, and your lifestyle preferences. (For more insights on kitchen layout options, read 5 Most Popular Kitchen Layout Designs in our blog.)
Whenever you're ready to dig deeper into a budget for your remodel, we've got tools to help your come up with more exact figures.
Get a general sense of what your kitchen might cost.
Tell us what you want in your kitchen and get a detailed pricing estimate.
Whenever you're ready to dig deeper into a budget for your remodel, we've got tools to help your come up with more exact figures.
Get a general sense of what your kitchen might cost.
Tell us what you want in your kitchen and get a detailed pricing estimate.
There are no products listed under this category.